
Structural Analysis & Design
Our structural engineering analysis and design services provide the technical expertise needed to deliver safe, efficient and compliant buildings. Using advanced engineering analysis and practical design solutions, we support residential, commercial and community projects from initial concept through to construction, ensuring every structure is designed for strength, stability and long-term performance.
Our Building Design Services
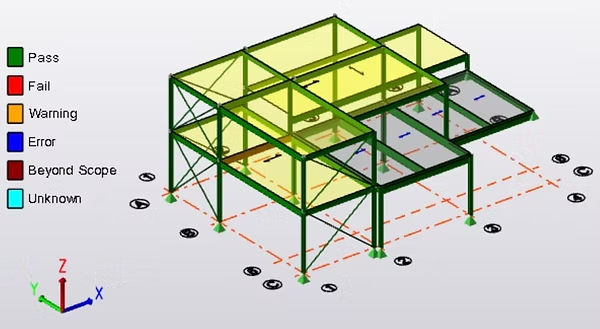
From structural modelling and load analysis to steel, timber and concrete design, we deliver engineering solutions that meet
Building Regulations and support successful construction projects. Our Building Design uses the latest 3D structural software to assist with
providing accurate element and finite element design appropriate to the complexity of the project.
The main structural software used by
Our Building Design is as follows:
• ROBOT Structural Analysis Professional
• SAFE
• Tedds
• Tekla Structural Designer
• Oasys GSA
Meeting the Analysis & Design Standard

British Standards were superseded (in part) by the Eurcodes which provide a more standardised approach to design across different countries, in conjunction with National Annexes that provide country-specific design guidance. The key design codes required by Building Control and used by Our Building Design are listed as follows:
• LABC and NHBC Technical Guidance
• Building Regulations Part A Structure
Loading
• BS EN 1990 Basis of Structural Design
• BS EN 1991-1-1 to 7 General Actions
• BS 5997-1: 1981: Lintels. Method for assessment of load. London: BSI, 1981
Concrete
• BS EN 1992-1-1 Design of Concrete Structures – General rules and rules for buildings
• BS EN 1992-1-2 Design of Concrete Structures – General rules – Structural fire design
Steel
• BS EN 1993-1-1 Design of Steel Structures – General rules and rules for buildings
• BS EN 1993-1-2 Design of Steel Structures – General rules – Structural fire design
Timber
• BS EN 1995-1-1 Design of Timber Structures – Common rules and rules for buildings
• BS EN 1995-1-2 Design of Timber Structures – General – Structural fire design
• TRADA Span Tables for Solid Timber Members in Floors, Ceiling and Roofs, for Dwellings
• IStructE Manual for Timber Design to EC5
Masonry
• BS EN 1996-1-1 Design of Masonry Structures – General rules for reinforced and unreinforced masonry structures
• BS EN 1996-1-2 Design of Masonry Structures – General rules – Structural fire design
• IStructE Manual for the design of plain masonry in building structures to Eurocode 6
Geotechnical and Foundations
• BS EN 1997-1 Geotechnical Design – General Rules
• BS EN 13670 Execution of concrete structures