Commercial Works
Our commercial building works services provide expert structural engineering solutions for office buildings, retail units, industrial facilities, mixed-use developments and public sector projects. From structural assessments and feasibility studies to detailed engineering design and construction support, we help businesses, developers and contractors deliver safe, efficient and compliant commercial buildings.
Commercial buildings
The Our Building Design structural engineering team has a huge experience working on large projects.
The team has led structural engineering in a variety of sectors, including Commercial, Educational and Leisure, described below.
Our Building Design worked with an architectural practice on an art gallery and café project in the Battersea area in London.
The initial task was to assess the structural viability of mounting a proposed mezzanine floor onto the existing primary structure. This work concluded with the proposed mezzanine floor structure being mounted on steel bracketry fixed to the existing reinforced concrete columns. Other work included undertaking a vibration/footfall analysis of a 15m long span section of mezzanine floor and the corresponding spliced beam connections.
Our Building Design have also worked with a shop owner to provide the structural design of a new antique furntiture shop in Cobham, Surrey.
The design comprised steel mullions between the frontage glazing, and combined mono-pitched steel beams and flitch beams to support the profiled metal decking roof.


Educational Buildings
Whilst working for Atkins, the structural work was largely centered around educational buildings under the Derbyshire County Council Framework.
Approximately 20 different schools and colleges were worked on, ranging in project value from £20,000 to £5 million. A notable project was a 2-storey technology college which was a steel-framed building with pre-cast hollow core concrete floor slabs on both floors.
The ground floor slabs were supported on ground beams and piles due to poor ground conditions. This project required the role of lead structural engineer overseeing the project during its time on-site. Tasks included dealing with day-to-day queries from the Clerk of Works and addressing steel fabrication issues.


Leisure Buildings
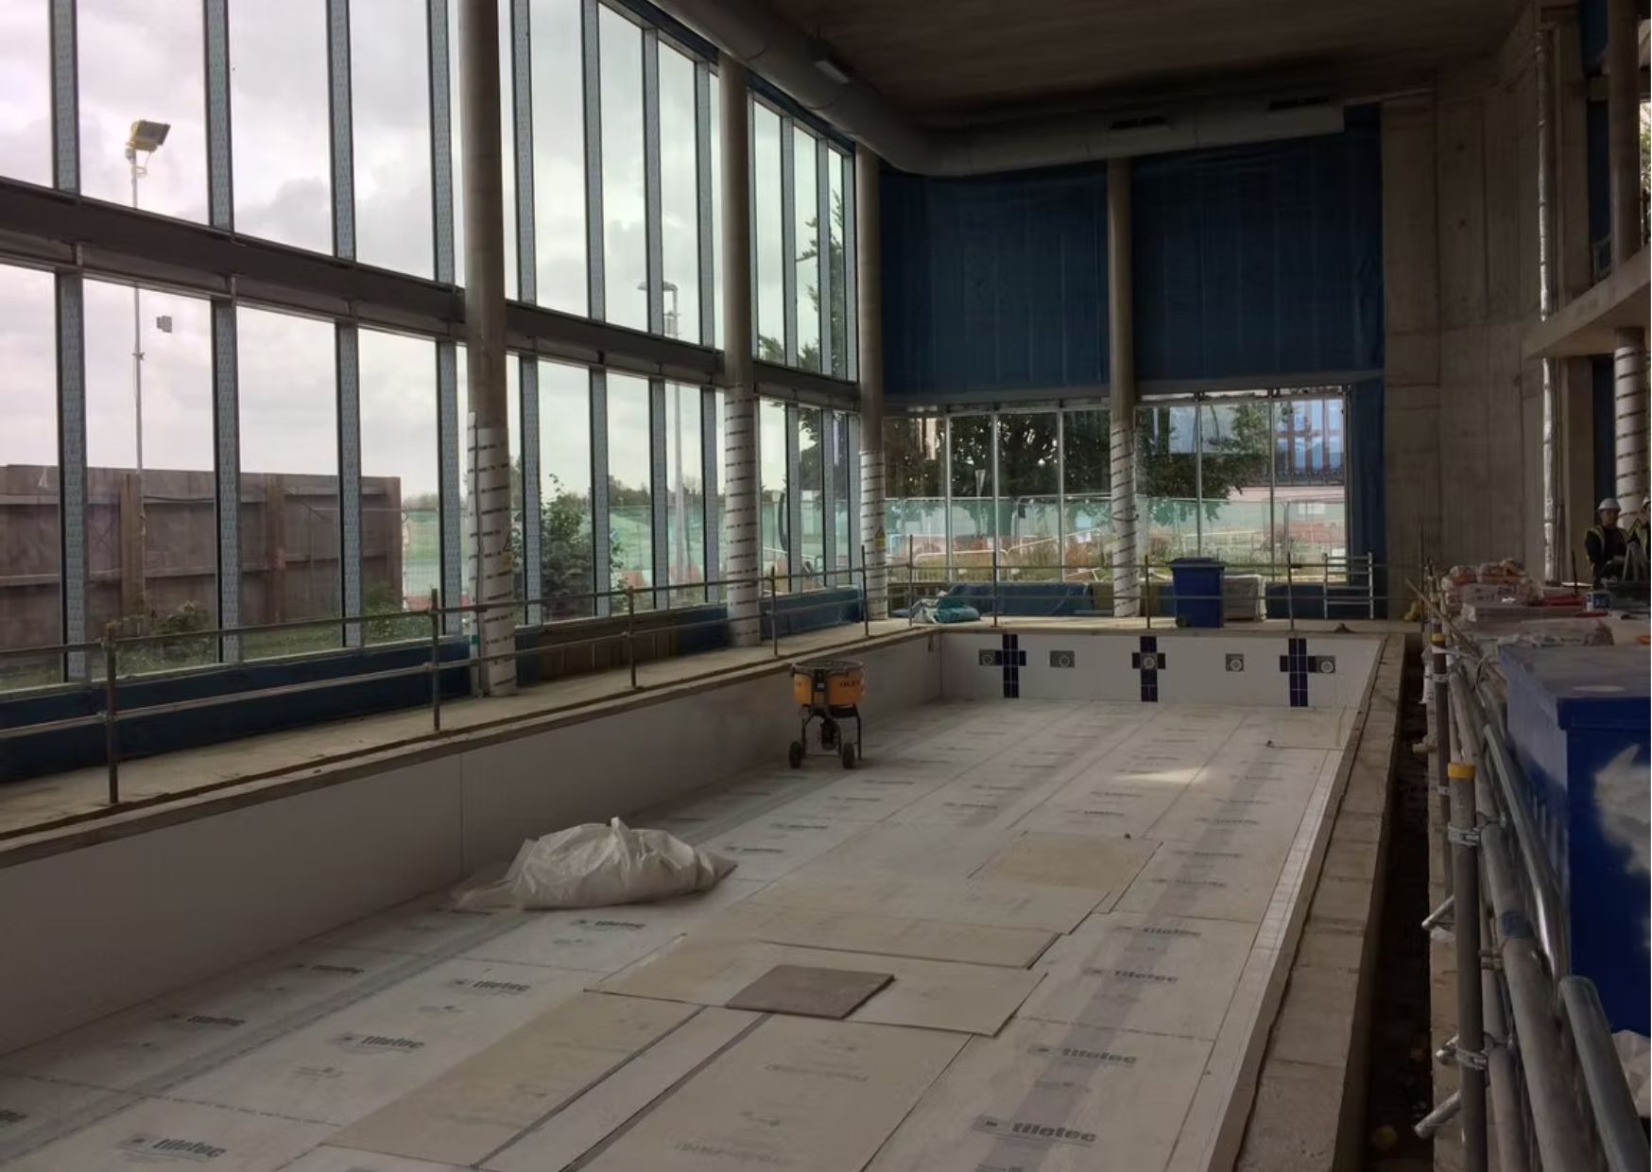
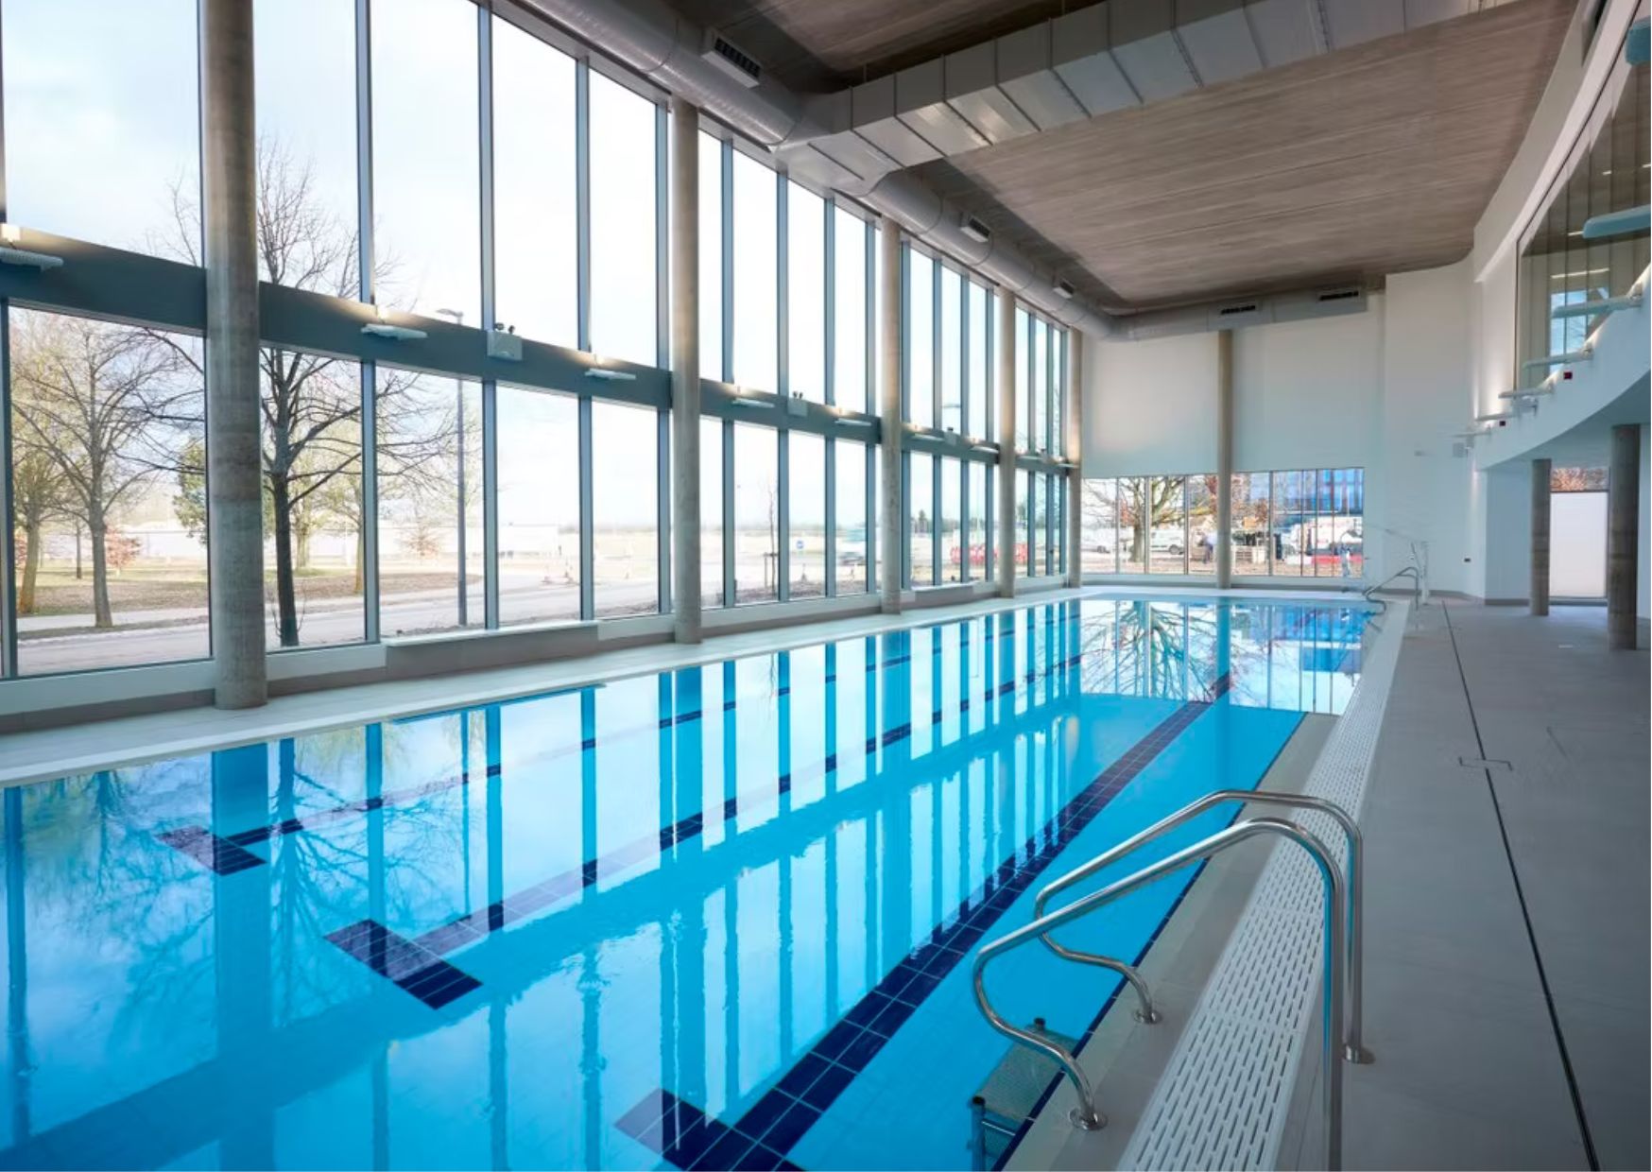
Whilst working for Buro Happold, a high-end sports centre project required the role of lead structural engineer working across discplines such as MEP, geotechnical and architectural.
RIBA stages 1-5 were completed and presented to the client, and the structural design included modelling the reinforced concrete frame to assist with element design and stability checks. The structure comprised a reinforced concrete column and flat slab construction with combined moment, shear walls and core walls providing stability.