Skip to content

Our Building Design

  • What We Do
    • Architectural & Design Services
    • Structural Engineering Services
      • Building Control Approval Calculations & Drawings
      • Commercial Works
      • Reinforced Concrete Detailing
      • Steelwork Connection Design
      • Structural Analysis & Design
  • Contact Us
default-logo

What We do

Our Building Design is an inter-disciplinary and collaborative platform that provides a unique opportunity for professionals such as architects, structural engineers, researchers and strategists, to work with communities, to co-design to create spatial, environmental and social change.

We deliver award-winning architectural and structural engineering design services from concept development and feasibility studies to planning applications, technical design, and project delivery. Working closely with clients, stakeholders, and communities, we create sustainable, inclusive, and context-responsive buildings, public spaces, and neighbourhoods.

Enquire
Architecture & Design

Architecture & Design

Award-winning architectural design services from concept to delivery, creating regenerative, inclusive buildings, public spaces, and neighbourhoods that generate lasting social, environmental, and economic value.

Curation: Exhibition & Public Programmes

Curation:Exhibition & Public Programmes

Curating research events, exhibitions, and public programmes that foster knowledge exchange, public engagement, and dialogue on architecture, climate resilience, and spatial justice.
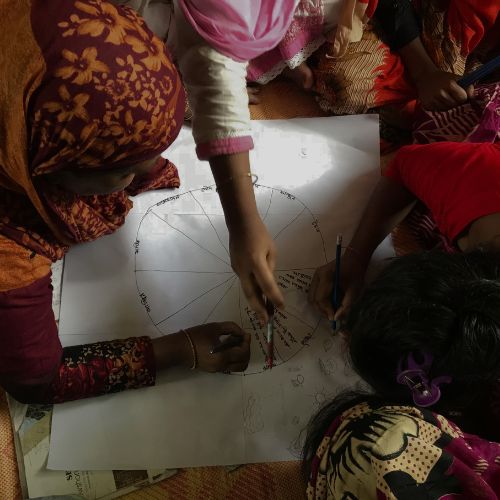
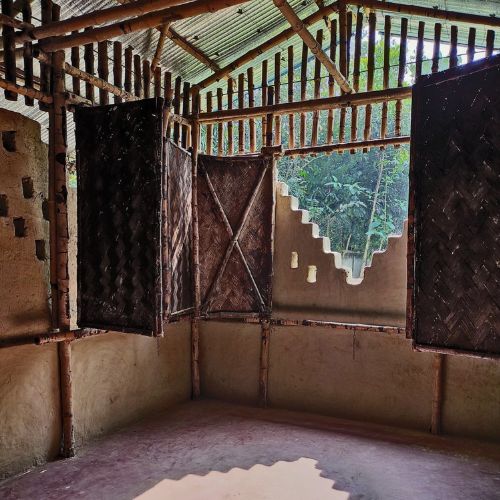
Research, Pedagogy and Communities

Research, Pedagogy & Communities

Architectural research, education, and community engagement advancing inclusive design, climate resilience, spatial justice, and meaningful participation to create equitable and socially impactful places.

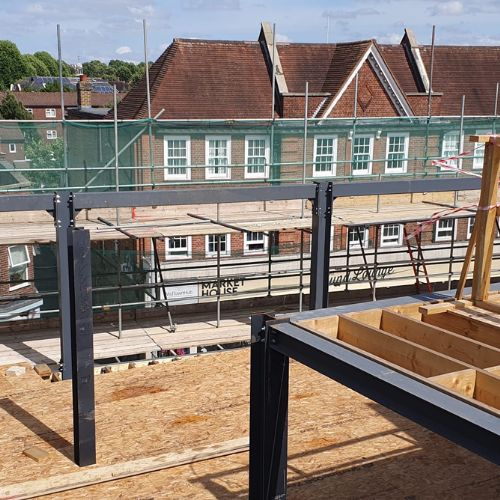
Analysis & Design

Structural Analysis & Design

We use the latest structural engineering software to analyse and design complex shapes including modelling second-order effects, portal frames and vibration.

Steelwork Connections

Steelwork Connection Design

Designing in accordance with the latest Eurocode EC3 (Part 1-8), Our Building Design is able to design and detail all types of steelwork connections including splices, moment connections and simple connections.

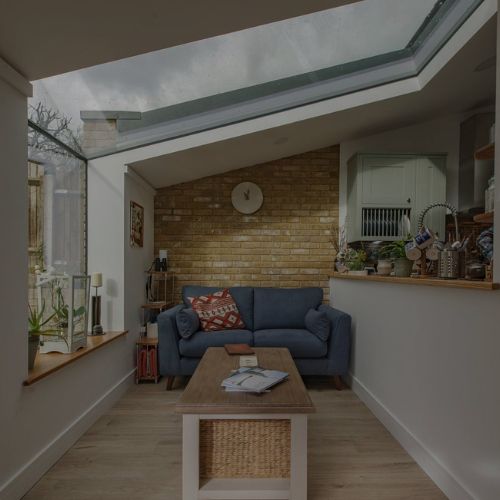
House Extension Structural Calculations & Drawings

Building Control Approval Calculations & Drawings

Information provided includes all structural calculations and structural drawings required for Building Control approval and construction level information that will be required by the Contractor.

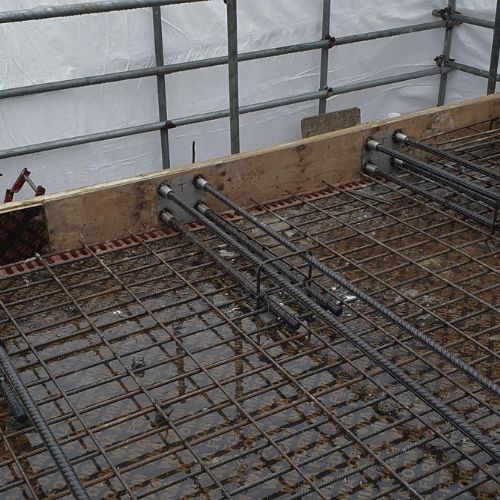
Reinforced Concrete Detailing

Design and reinforcement detailing (including bar bending schedules) of piled foundations, ground beams, staircases, floor slabs, beams and columns.

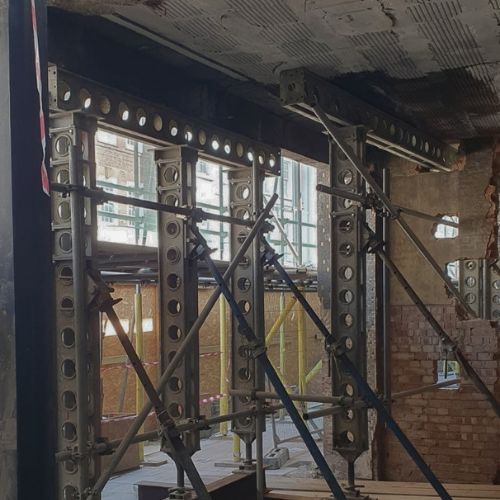
Temporary Works Design

Working with temporary works suppliers to provide a temporary works design, ranging from temporary vertical and stability support to an existing frame, to temporary lateral support to a basement excavation.
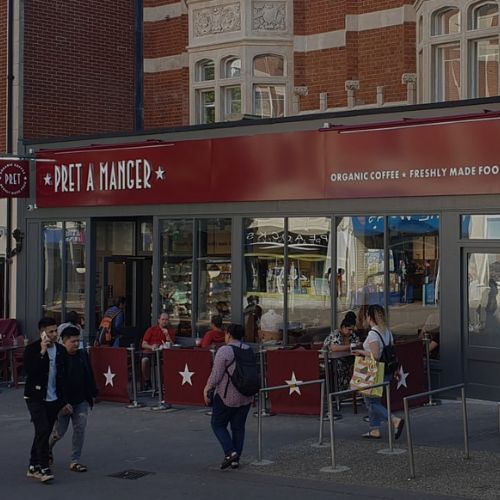
Commercial Work

Commercial Work

Working with commercial clients on a variety of projects, such as mezzanine floor structures for storage purposes, art gallery spaces, retail, offices and HMO properties.

OBD Logo_Square

Our Building Design is an inter-disciplinary studio offering design-led Architecture and Structural Engineering consultancy based in London.

Our collaborative design approach places people and community at the heart of our projects, allowing  us to engage with our clients in an unique way, resulting in an appropriate outcome that responds to the context.

Contact Us

  • 07921452331
  • hello@ourbuildingdesign.co.uk

Follow Us

  • @our_building_design
  • @Our_BuildDesign

Quick Links

Menu
  • Home
  • Contact Us

Our Latest Projects

No posts found.