
Building Control
Approval Calculations
& Drawings
Our structural calculations & drawing services provide the technical information needed to support safe, compliant and efficient construction projects. From home extensions and loft conversions to new builds and commercial developments, our structural engineers produce accurate calculations and detailed structural drawings that meet Building Regulations and give builders the confidence to build.

House Extension Structural Calculations
We provide structural calculations & drawing services for residential, commercial and community projects across the UK. Whether you require steel beam calculations, house extension structural calculations, foundation designs, structural drawings or engineering details for Building Regulations approval, our experienced structural engineers deliver practical solutions tailored to your project.
Structural Calculations & Design Services
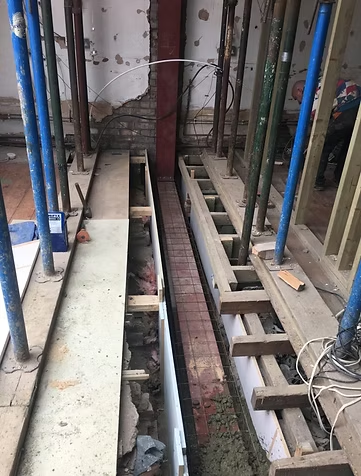
Pre or post Planning approval, or under Permitted Development, and whether you are looking to extend outwards or upwards, Our Building is perfectly positioned in terms of experience, technical ability and reliability to provide the structural engineering support to your project. Below are just a few examples of projects completed to date, which demonstrate the range of structural materials used in the design to achieve the client’s aspirations. Materials include timber, steel, masonry and reinforced concrete.


Your Project & Our Promise
Whether you’re planning a home extension, removing a load-bearing wall, constructing a new build or developing a commercial property, our structural calculations & drawing services provide the engineering expertise needed to bring your project to life. Every calculation and drawing is prepared with accuracy, efficiency and compliance in mind.
We work with our clients closely to produce clear, accurate structural drawings and calculations that ensure your building is safe, compliant and ready to build.
It is our policy to assist our clients by being transparent, rather than quoting unrealistic fees (that may be lower than quotes from other structural consultancies), only to discover possible claims for ‘additions’ as your project develops.
If you would like to know more about Our Building Design or request a free quotation for your project, please don’t hesitate to get in contact. Fees outlined in the quotations are the final fees, we promise that there are no ‘hidden extras’ later on.